
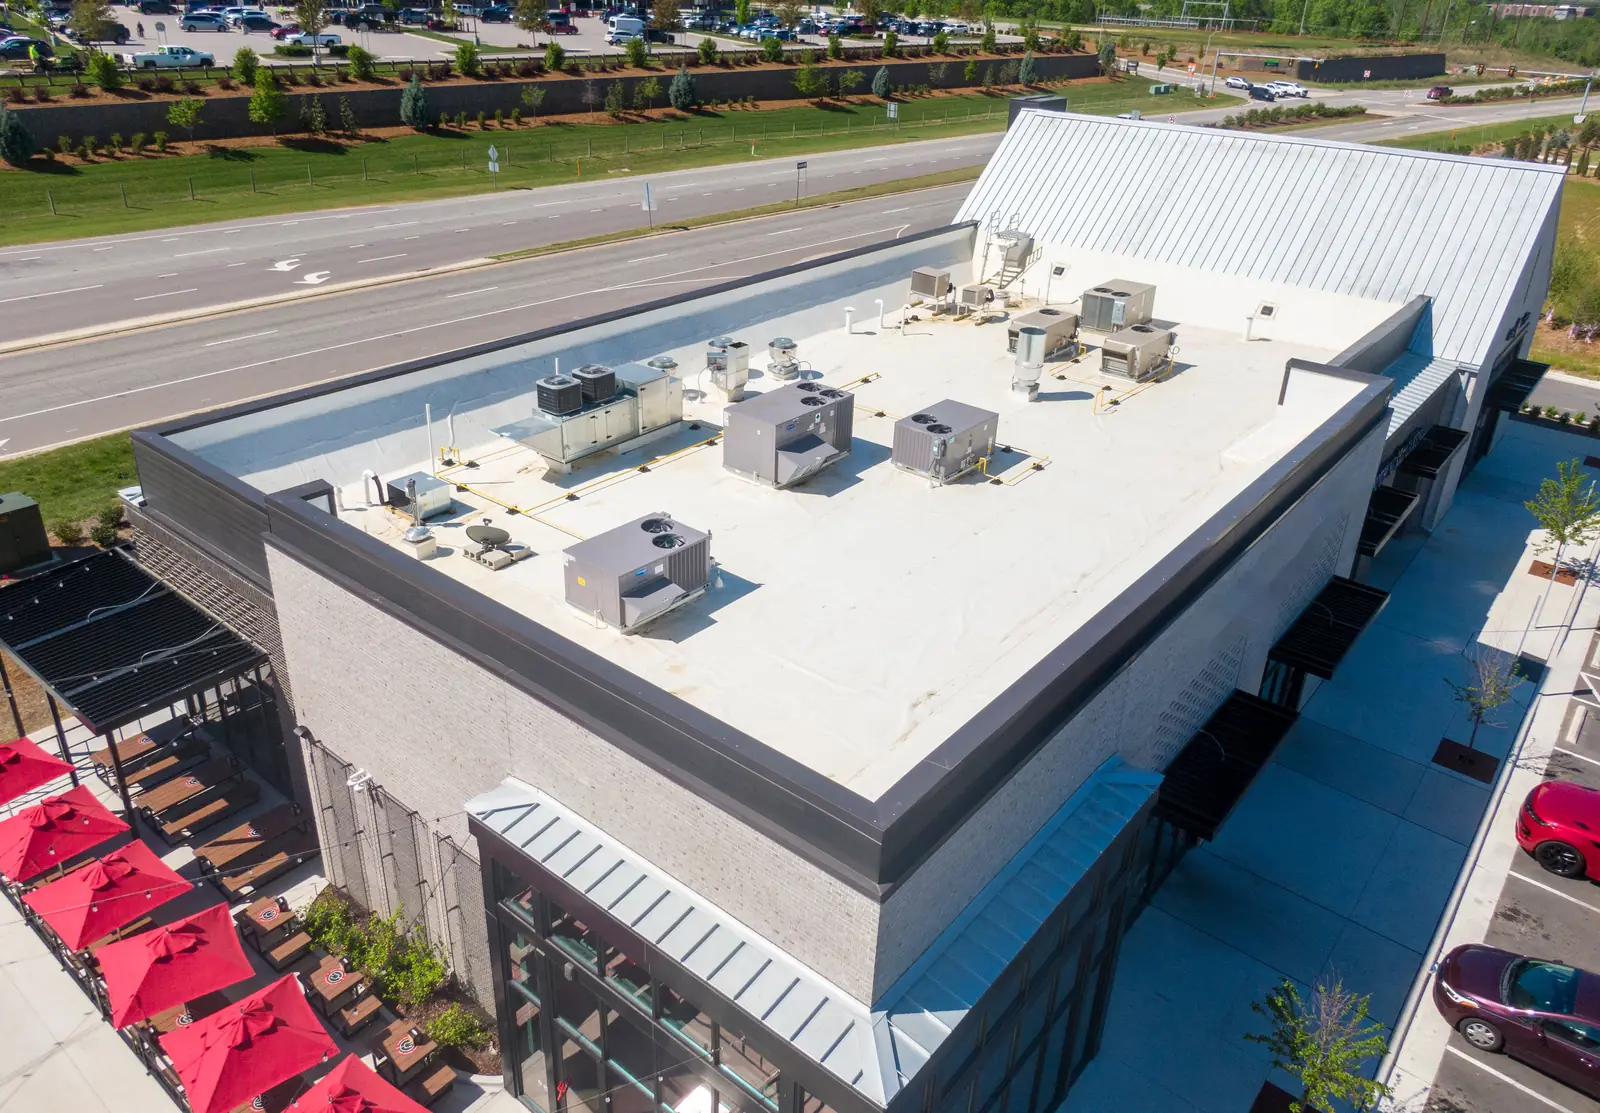
Commercial Rooftop Systems
Rooftop Unit Installation in New Bern, NC
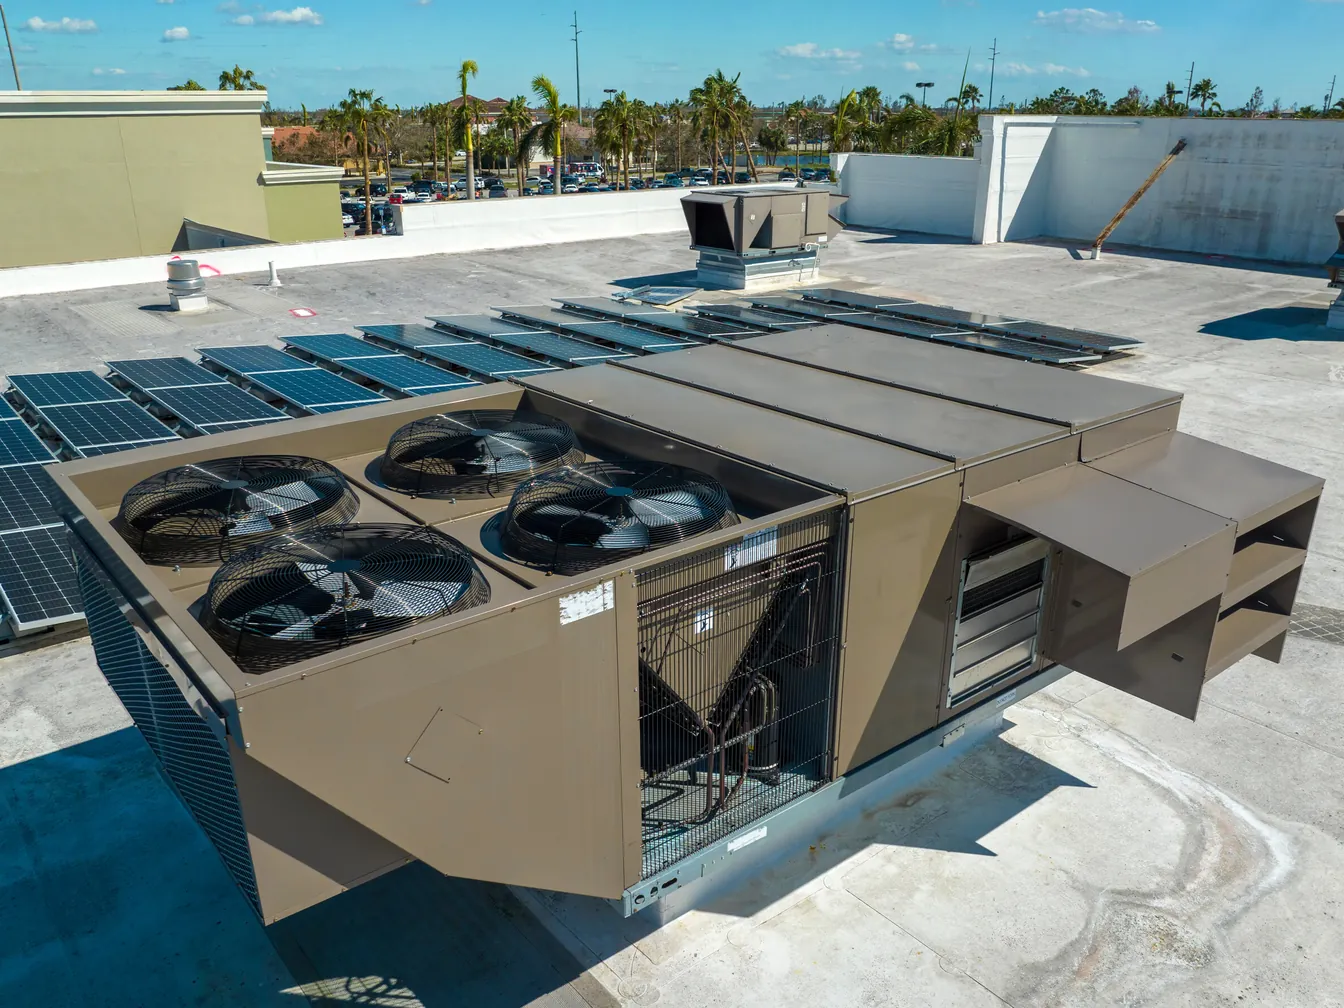
GP Heating & Cooling is a family-owned and locally-owned company based in New Bern, NC. We install commercial rooftop units for businesses that need dependable heating and cooling on the roof above their operations. We install rooftop units of any tonnage, and each project begins with a review of the building’s load requirements, roof access, ductwork and existing equipment. Backed by 22 years of experience, we explain every recommendation in plain language before any work is scheduled.
Why We Do the Work
Why Our Commercial HVAC Company Approaches Rooftops Differently
A rooftop unit serves the whole building, so a new installation deserves more planning than a simple equipment swap. These six commitments guide how our team approaches each rooftop project.
Family ownership for a long-term commercial decision
A rooftop unit is a major investment that a business lives with for years, and our family-owned company treats it that way. We want the unit you choose to fit your building and budget long after the crew leaves. Read more about the people behind the company on our About Us page.
Unit selection built on your building
We compare rooftop unit options against the load requirements, roof structure, airflow needs and controls your building uses, rather than offering one model to every customer. Each recommendation comes with written notes that explain the trade-offs. Start that conversation through our contact page.
Installation scheduled around your operations
We agree on work windows with you before the crew mobilizes, so managers, staff and tenants know what to expect on each day of the project. Our team coordinates the lift, the roof work and the connections so the schedule stays predictable.
Clear findings before anything is added
We explain what we find during the survey, what each finding means for the installation and which items are required versus optional. You approve each change, and nothing is added to the project without your agreement.
Payment options for larger projects
A rooftop installation can be a significant purchase. Through Service Finance, we help qualifying projects fit into manageable monthly payments, and our team explains how that arrangement works for your business. Review our financing options before setting a schedule.
Community ties behind every commercial job
We sponsor a local Christian school and a Sunday School recreation league. The businesses we serve are our neighbors, and we bring the same honest approach to a commercial installation that we bring to family homes.
Project Review
Tell Us About the Rooftop Unit Your Building Needs
Describe the building, the equipment on the roof today and the comfort or operating goals you have for the space, then send those details through our contact page. If your current unit needs service rather than replacement, our rooftop unit repair and maintenance page explains that work. Our team reviews each request and follows up with next steps, so include the roof type if you know it. Our boiler service and repair page and chiller service and repair page cover the other commercial systems we work on.
How We Install
From the First Site Survey to Owner Handover
Every rooftop installation follows the same planned sequence, so your team knows what happens before the crew arrives and at each stage of the work.
Step 1 of 5
Site Survey and Roof Access Review
We begin on site, looking at the building and the roof before any unit is selected. This step sets the foundation for everything that follows.
- Review the building use, occupancy patterns and the zones that currently rely on the existing rooftop equipment.
- Check roof access for the crew and for any lifting equipment the installation requires.
- Note the location of existing ductwork, curbs and the roof area where a new unit will sit.
- Document the current equipment, including its age, its repair history and the problems staff have reported.
- Request a site survey to start the review with our commercial team.
Step 2 of 5
Load Requirements and Unit Selection
Sizing a rooftop unit starts with the building’s heating and cooling loads, not with the size of the unit it replaces. We compare options against those loads and explain the differences between them.
- Review insulation, glazing, occupancy and internal heat sources that affect the load.
- Compare rooftop unit options for capacity, controls, airflow and the components your building needs.
- Confirm that the selected unit fits the roof structure, curb and clearances required by the design.
- Provide written notes on each option so your managers can compare them at their own pace.
- Discuss whether repair of the existing unit or replacement makes more sense, and explain the reasons for each path.
Step 3 of 5
Curb, Structural and Rigging Planning
Rooftop installations depend on the curb, the structure beneath it and a safe plan for moving the unit into place. We plan these details together so the lift and the setting run smoothly.
- Confirm the curb or support system that will carry the new unit and match it to the unit’s footprint.
- Review the roof structure and the load path from the unit down to the building frame.
- Plan the rigging, crane access and any temporary roof protection the work requires.
- Coordinate work windows with you so staff and tenants know when rooftop access will be restricted.
- Identify any roof membrane repairs beyond the curb and connection points, and tell you before work begins so that work can be arranged separately.
Step 4 of 5
Ductwork, Electrical and Gas Connections
A rooftop unit only performs as well as the ductwork and utilities that connect to it. We check each connection before the unit is set and again before startup.
- Measure supply and return connections and check them against the airflow the unit requires.
- Look for leaks and disconnected joints that waste conditioned air in the building.
- Identify any duct sealing or ductwork repair that will improve performance, and include it in the written notes for your review.
- Verify the gas supply and piping feeding the unit, and complete any gas line work through our commercial gas line team.
- Confirm the electrical supply and disconnect are in place as the design requires. Electrical work beyond the unit’s own connections falls outside our scope, and we identify it during the survey so you can arrange it.
Step 5 of 5
Commissioning, Controls Test and Owner Handover
The final step turns the new rooftop unit into equipment your team understands. We test the installation before we leave, then walk your managers through how it runs day to day.
- Start the unit and run it through heating and cooling cycles, checking temperatures and airflow at the supply and return points.
- Test the controls, thermostats and safety devices so each function responds as designed.
- Check gas pressures, combustion readings and electrical readings against the unit’s specifications where those apply.
- Walk your managers through the controls, filter access and the warning signs that call for attention.
- Hand over the documentation for the installation, including the equipment information and written notes, and explain how planned care through our maintenance plan keeps the unit on a schedule.
Financing
Flexible HVAC Financing for New Bern Homeowners
A new heating or cooling system is a major purchase, and it rarely arrives on a convenient schedule. We offer financing through Service Finance, so you can get the comfort your family needs now and pay for it over time.
Talk with our team about the system or repair you need, and we’ll help you get started on a Service Finance application. We’ll answer your questions along the way so you understand your options before you commit.

Financing through Service Finance makes it easier to invest in the right heating and cooling equipment for your home. Contact our team to learn more and apply.
Contact Us to Apply
Common Questions
Rooftop Unit Installation Questions Answered
The schedule depends on the unit, the roof work, the crane access and the connections the project requires. Some installations move through survey, setting and testing in a planned sequence, while others need more time for curb work or ductwork changes. We review the expected timeline during the site survey and agree on work windows with you before the crew mobilizes.
We do not start from the size of the old unit alone. We review the building’s use, occupancy, insulation and glazing, the zones that need conditioning and the airflow the existing ductwork can support. Equipment information, service records and any known problems help us check the picture. Those findings guide the rooftop unit options we compare, and we explain why each option does or does not fit the building.
Sometimes. An existing curb can often be reused when its dimensions, height and condition match the new unit and the roof structure beneath it. When it does not match, we explain whether the curb needs modification or replacement and what that work involves. We check the curb, the flashing and the roof surface during the survey, and we present any roof-related changes as options before work is scheduled.
In many buildings the existing ductwork can be connected, provided it is sized correctly, sealed and in good condition. We measure the supply and return connections and inspect for leaks, crushed sections and disconnected joints. If the ductwork limits airflow, we explain which repairs or modifications would help the new unit perform as designed. Duct sealing and custom sheet metal work are handled as separate options, so you can compare them before approving anything.
Before the crew arrives, we agree on work windows, lift times and rooftop access with the person you designate. If roof work restricts access to certain areas, we tell you which areas are affected and for how long. We cannot promise that the work goes unnoticed, but we keep the schedule predictable and share updates as the project moves forward. Please tell us about peak business hours, deliveries and other constraints during the survey.
The project includes connecting the unit’s gas, electrical, control and thermostat wiring as the installation requires. Electrical work beyond those connections falls outside our scope, and we identify it during the survey so you can arrange it. Gas line work the installation needs can be completed through our commercial gas line services. We check gas connections for leaks before startup and confirm the disconnect and power supply are in place.
Warranty coverage for a rooftop unit comes from the equipment manufacturer and the terms that apply to the specific unit selected. We review those terms with you before the unit is ordered and explain what they cover, what they exclude and what your business needs to do to keep coverage in force. We also document the installation, so you have a complete record of the work completed and the equipment information for future service.
Brand selection depends on the building. We review the rooftop unit options available for your requirements, explain how they differ in controls, airflow and service access, and recommend the one that fits your building and why. You receive written notes so your managers can compare the options at their own pace before deciding.
No. Our boiler and chiller work is limited to service and repair on existing equipment. Rooftop unit installation is part of our commercial installation work, and we can explain how it fits alongside the service and repair options for your other commercial systems. If a boiler or chiller in your building needs more than repair, our team will explain what we observe and which options remain available.
Our GP Commercial Comfort Club maintenance plan covers eligible equipment, and a newly installed rooftop unit can be reviewed for eligibility as part of the handover. Plan details depend on your equipment list and property, so our team reviews them with you before you enroll. Planned visits give your managers a predictable upkeep schedule, and we explain what the plan covers for each system.
Where We Install
Rooftop Installation Across Our Five Communities
Rooftop unit projects reach these North Carolina communities from our New Bern office, and every project begins with the same survey and load review. For a broader look at our coverage, see our service area overview.
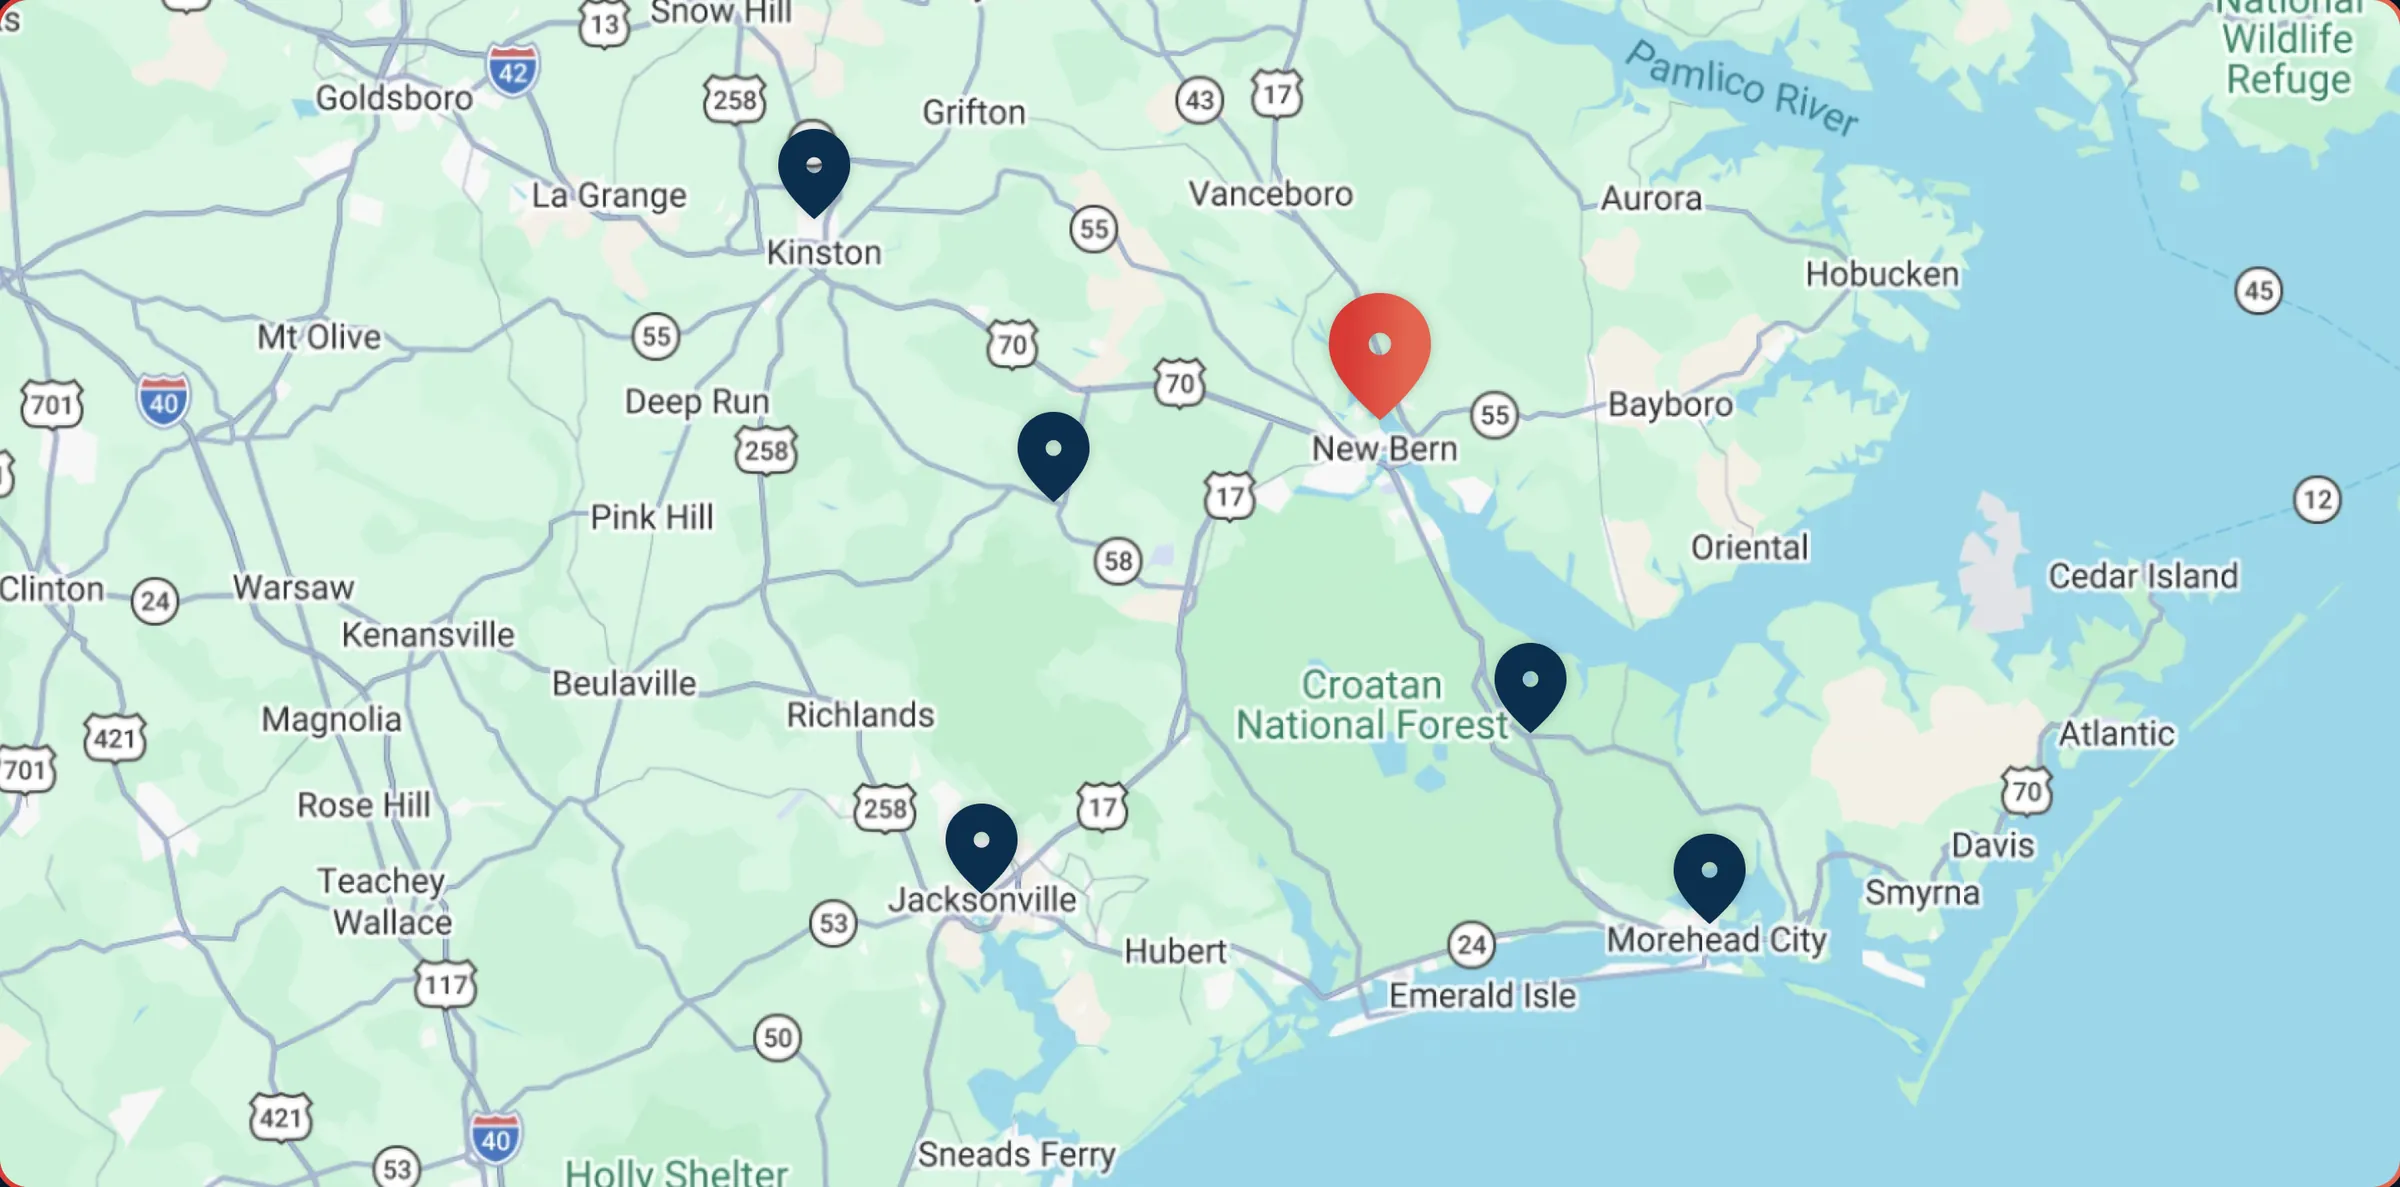
- New Bern, NC
- Morehead City, NC
- Jacksonville, NC
- Havelock, NC
- Trenton, NC
- Kinston, NC
Additional Communities Served
Don’t see your town listed? We regularly help customers in nearby communities throughout the region. Give us a call and we’ll let you know if we can reach you.
Related Services
Related Work From the Same Team
Some commercial buildings need more than a rooftop unit, so these services are worth comparing alongside a new installation.
Commercial HVAC overview
Our full range of commercial rooftop, boiler, chiller and gas line services in one place.
Learn More about Commercial HVAC overviewCommercial gas line services
Gas line work for commercial properties, including the lines that feed rooftop equipment.
Learn More about Commercial gas line servicesCustom sheet metal fabrication
Custom ductwork pieces for installations that need a precise fit.
Learn More about Custom sheet metal fabricationDuct sealing
Sealing ductwork so conditioned air reaches the spaces it is meant to serve.
Learn More about Duct sealing
Plan Your Project
A Rooftop Partner for New Bern Businesses
A rooftop unit is one of the most important pieces of equipment a commercial building owns, so the decision deserves careful planning from the first conversation. Our commercial team works with building owners, property managers and facility staff, and the same people stay involved from the first call through the final walkthrough. Every project begins with a site survey, and the findings from that visit guide each step that follows, from unit selection through startup testing. Tell us about the roof, the building and the comfort or operating problems you are seeing, and our team will review the equipment on site. We explain our findings in plain language and recommend work only when it supports how your business runs. You stay in control of every decision, and nothing is added to the project without your approval.
Service Finance is available for qualifying projects, so a larger installation can be planned around monthly payments. Our maintenance plan can also keep the new unit on a planned schedule once it is running.
Whether your building sits in New Bern or in one of the five communities we serve, you can explore our full range of services to see how rooftop installation fits alongside heating, cooling and commercial work. Our team welcomes questions about the process, the timeline and the options before any decision is made. A written summary of the recommendation is available so your leadership team can review it together. When you are ready, reach out to talk through the project, and we will explain what we find before recommending anything.